

Address
323 Autumn Woods Drive, Covington, LA
Price
$ 280,000
Property Attributes
- MLS#2026009080
- TypeSingle Family
- Listing Status Pending
- ParishSt. Tammany
- CityCovington
- AreaNo Area
- NeighborhoodBarkley Parc
- Zip70433
- StyleTraditional
- Year Built2007
- Price$ 280,000
- Bedrooms3
- Full Bathrooms2
- Half Bathrooms0
- Sqr Footage1695
- Lot Size0.52 Acres
Data Source:
Greater Baton Rouge MLS (GBRAR)
Property Description
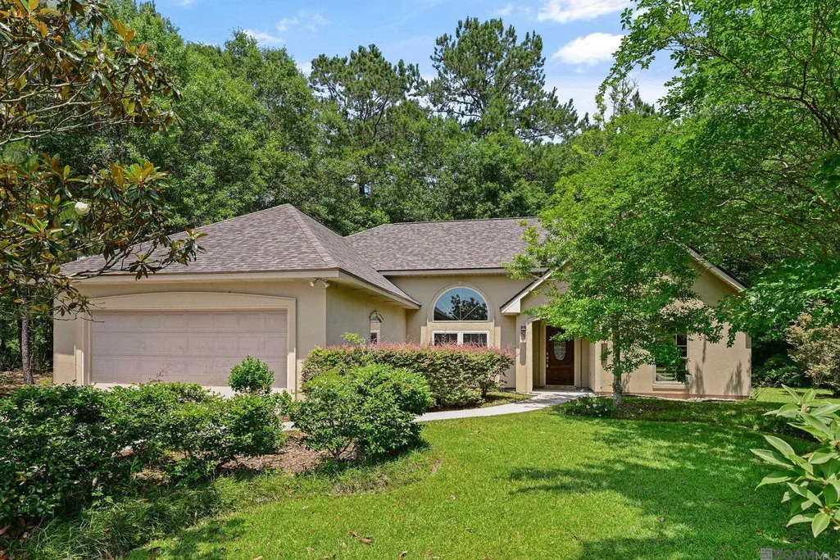
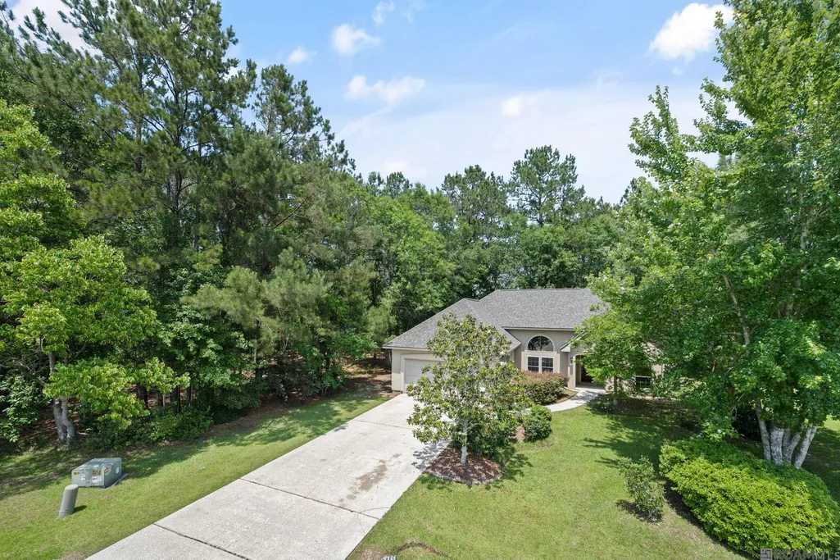
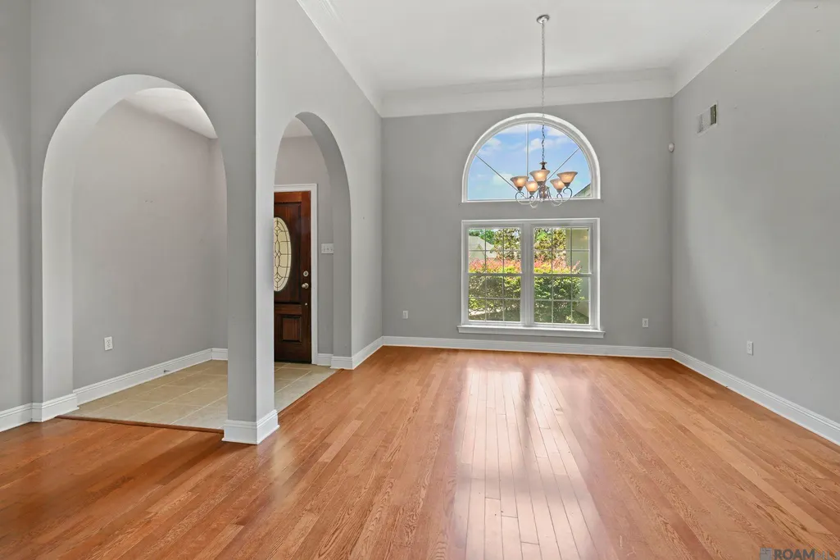
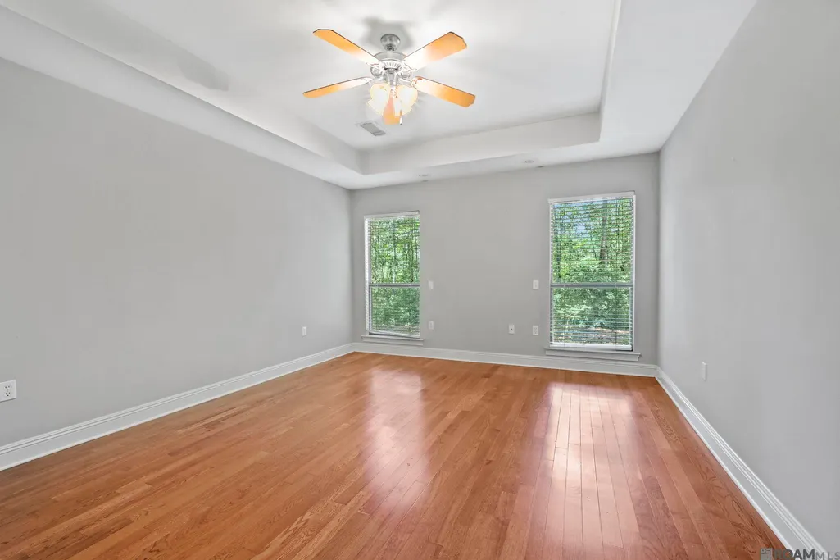
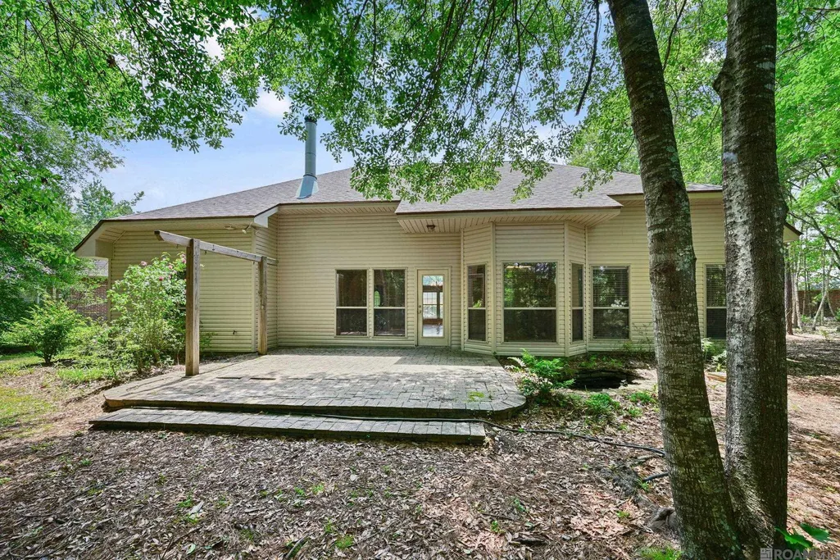
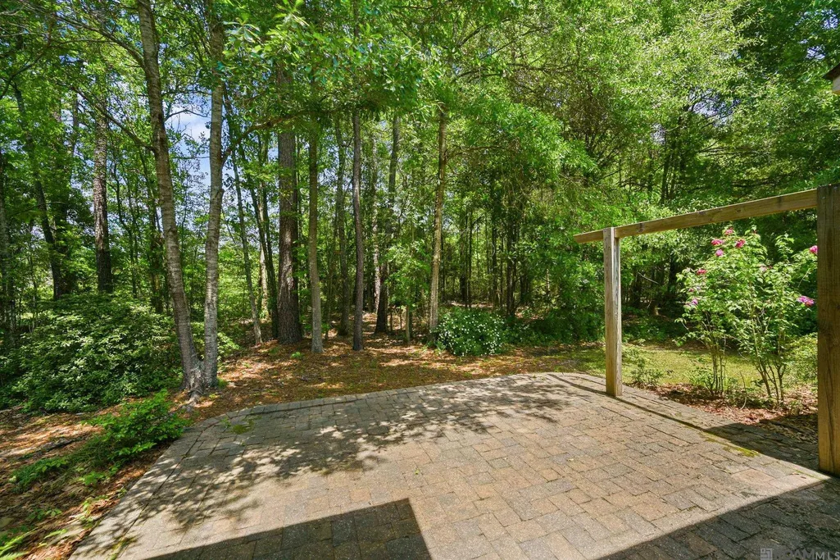
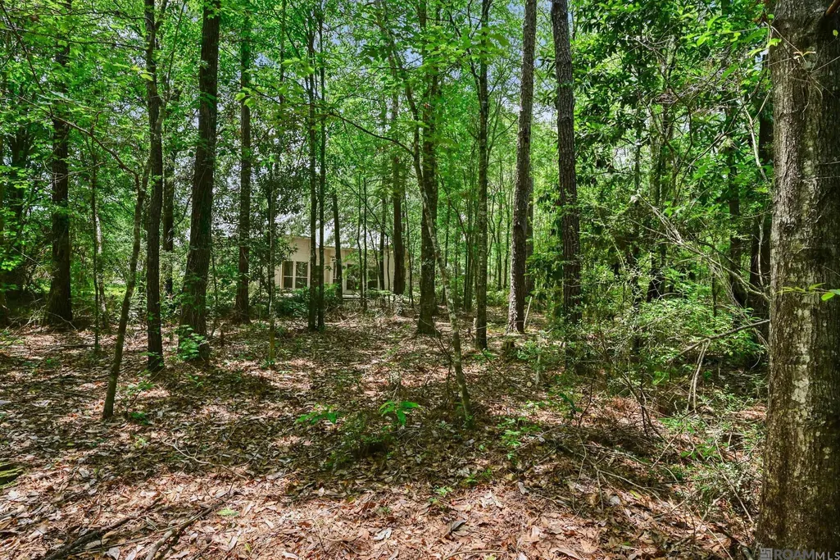
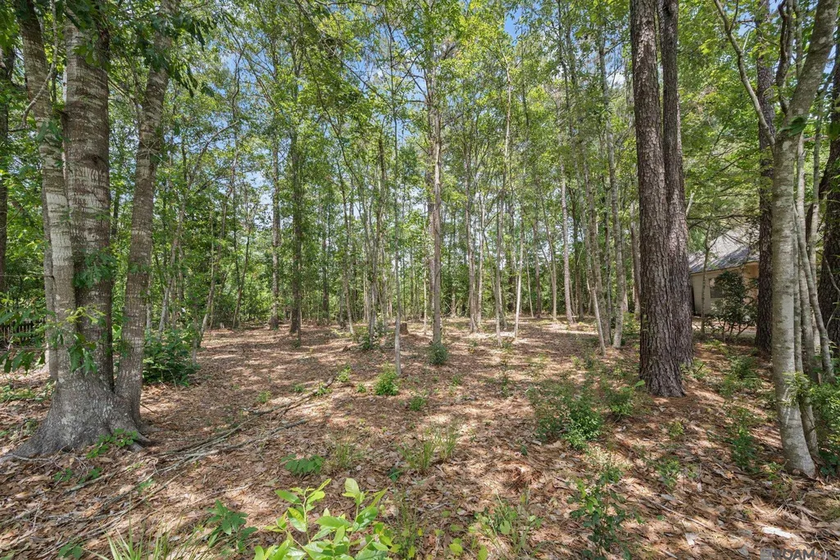
Captivating Covington Retreat: Double Lot with Modern Peace of Mind** Welcome to your own private oasis in the heart of beautiful Covington, Louisiana! This stunning 3-bedroom, 2-bathroom home perfectly blends timeless elegance with a touch of modern flair, featuring a beautiful low-maintenance brick and stucco exterior. The property includes the gorgeous wooded lot right next door, giving you unparalleled privacy, room to expand, or simply your own serene nature view. Move right in without the worry! This home features a brand-new roof and is located in Flood Zone C, meaning no lender-required flood insurance. Enjoy a fantastic community with access to a neighborhood playground and a sparkling community pool, perfect for those hot Louisiana summers. Location is everything! While you’ll love the quiet tranquility of your wooded surroundings, you are just a short, convenient drive away from historic downtown Covington. Spend your weekends exploring premier local shops, browsing vibrant art galleries, and dining at incredible restaurants featuring the area's best live music. Whether you are enjoying a quiet morning on your patio looking out at the trees or heading downtown for an evening of entertainment, this home offers the absolute best of Northshore living.
| Price History | |
|---|---|
| 5/18/2026 | Listed $320,000 |
| 8/7/2026 | 12$280,000 |
General Features
| Sewer | Public Sewer |
|---|---|
| Heating | Central |
| Cooling | Central Air,Ceiling Fan(s) |
| Roof | Shingle |
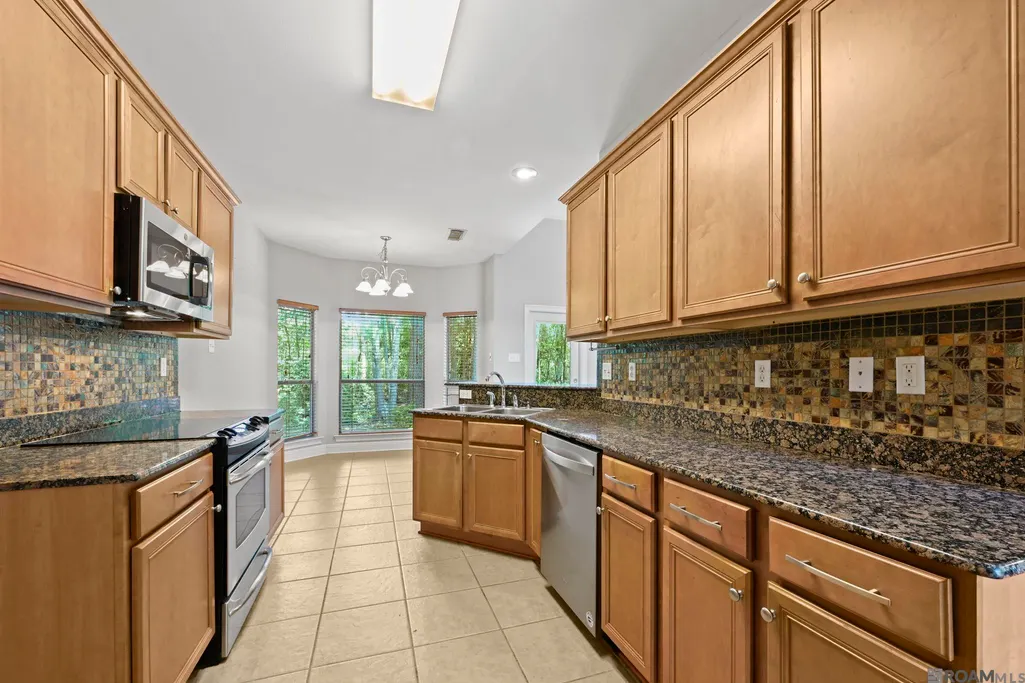
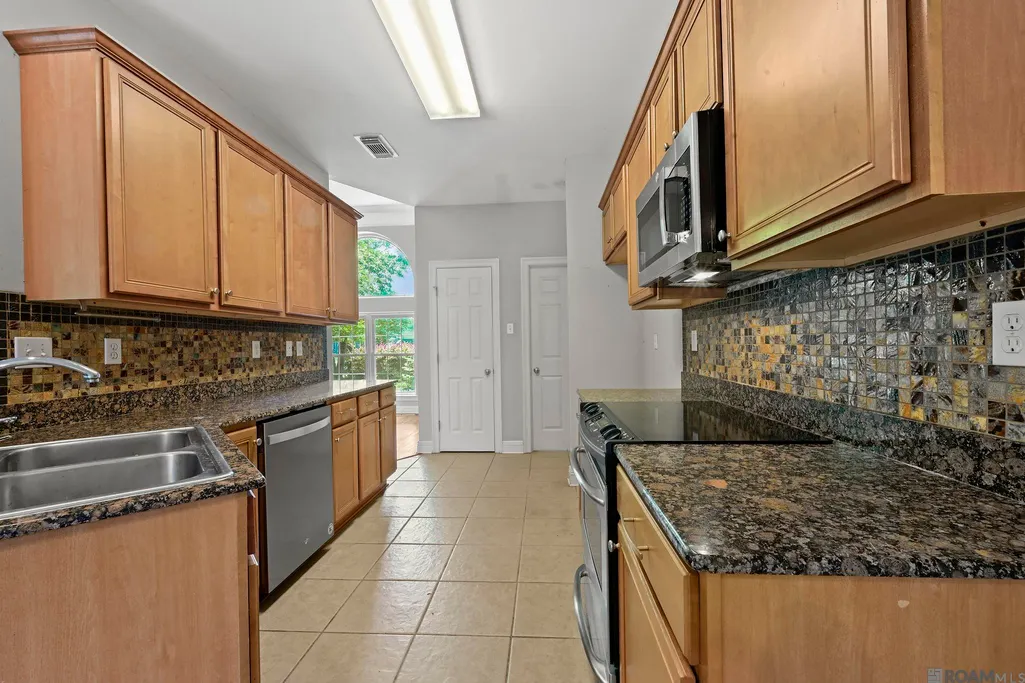
| Appliances | Elec Stove Con,Electric Cooktop,Dishwasher,Disposal,Microwave,Range/Oven,Stainless Steel Appliance(s) |
| HOA Fee | 700 |
| Gas Y/N | None |
| Association Fee Includes | Common Areas,Maint Subd Entry HOA,Management,Pool HOA,Rec Facilities,Common Area Maintenance |
| Patio/Porch Features | Patio: Open,Porch,Patio: Brick |
| Architectural Style | Traditional |
| Security Features | Smoke Detector(s) |
| Construction Materials | Stucco Siding,Vinyl Siding,Frame |
| Year Built | 2007 |
| Stories Count | 1 |
| Property Subtype | Detached Single Family |
| Community Features | Community Pool,Playground |
| Assoc Fee Paid Per | Annually |
| County | St. Tammany |
| New Construction | false |
| Property Type | Residential |
| HOA | true |
| Attached Garage | true |
| Subdivision Name | Barkley Parc |
| Garage Y/N | true |
| Full Baths | 2 |
| Status | Pending |
| Directions | From I-12 E, Take exit 59, Turn Left onto Tyler St, Turn left onto W 21st Ave, Turn right onto Barkley Blvd, Turn left onto Autumn Woods Dr, Turn Right to stay on Autumn Woods Dr, the home will be in the cul-de-sac on the Left. |
| City | Covington |
| High School District | St Tammany Parish |
| MLS Area | No Area |
| Lot Size Square Feet | 22651.2 |
| Carport Y/N | false |
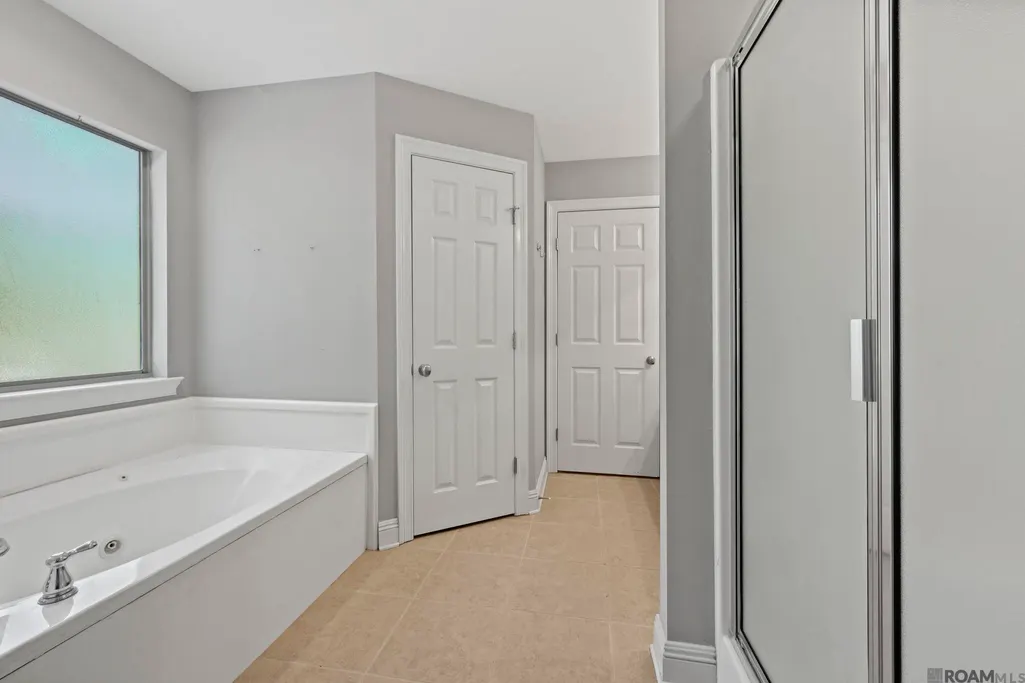
| Spa Features | Bath |
| Home Warranty Y/N | false |
| Building Area Units | Square Feet |
| Primary Bedroom Level | First |
| Living Area Units | Square Feet |
| Standard Status | Pending |
| Middle/Junior School District | St Tammany Parish |
| Elementary School District | St Tammany Parish |
| First Bedroom Level | First |
| First Bedroom Width | 12 |
| Legal Description | LOT 25 BARKLEY PARC PH 1 INST NO 1438679 INST NO 1532042 INST NO 1605929 LIFTETIME USUFRUCT RETAINED BY DAVID M GROUCHY ETUX INST NO 1991671 |
Interior Features
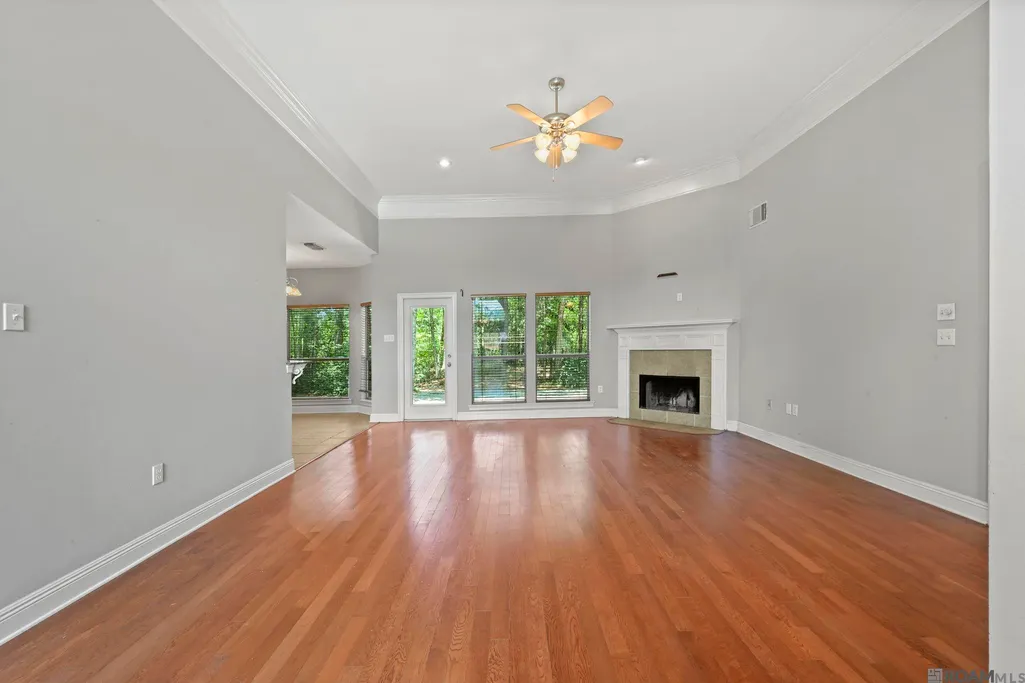
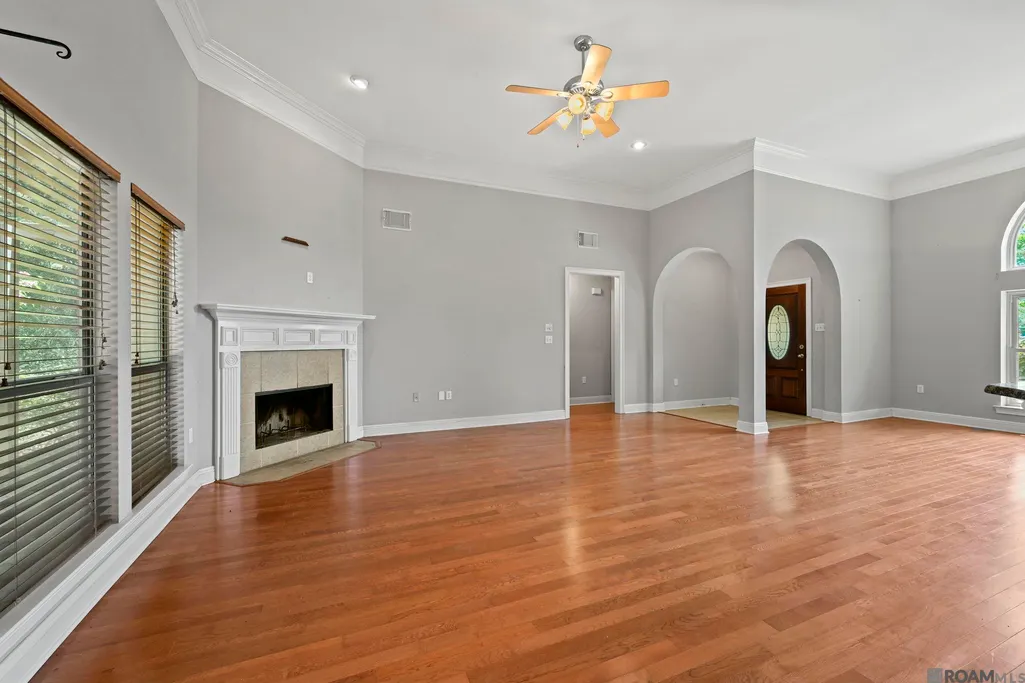
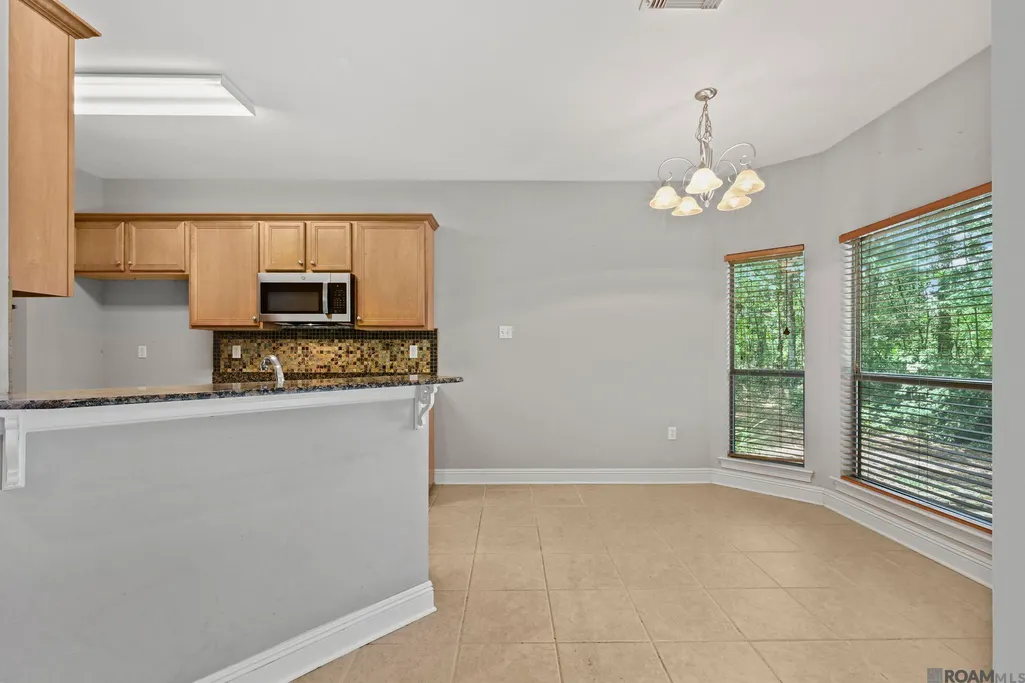
| Interior Amenities | Breakfast Bar,Eat-in Kitchen,Ceiling 9'+,Tray Ceiling(s),Ceiling Varied Heights,Crown Molding |
|---|---|
| Flooring | Ceramic Tile,Wood |
| Fireplace Features | 1 Fireplace,Wood Burning |
| Kitchen Level | First |
| Air Conditioning Y/N | true |
| Heating Y/N | true |
| Fireplace Y/N | true |
| Laundry Features | Electric Dryer Hookup,Washer Hookup,Inside,Washer/Dryer Hookups |
| Total Bedrooms | 3 |
| Living Room Level | First |
| LivingAreaSource | Estimated |
| Kitchen Features | Granite Counters,Pantry |
| Total Baths | 2 |
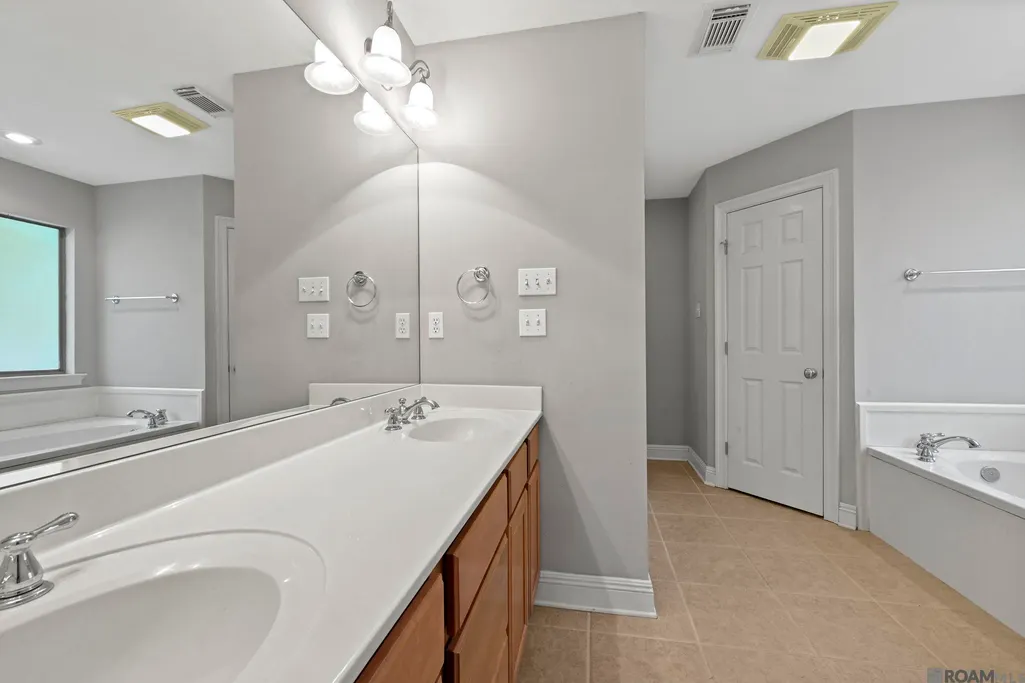
| Primary Bathroom Features | Double Vanity,2 Closets or More,Walk-In Closet(s),Separate Shower |
| Kitchen Area | 92.56 |
| Dining Room Width | 10 |
| Living Room Area | 322.31 |
| Primary Bedroom Area | 204.1 |
| Primary Bedroom Features | En Suite Bath,Ceiling 9ft Plus,Ceiling Fan(s),Tray Ceiling(s),Split |
| Primary Bedroom Width | 13 |
| Dining Room Level | First |
| Dining Room Area | 125 |
Exterior Features
| Exterior Amenities | Landscaped,Lighting |
|---|---|
| Parking Features | 2 Cars Park,Attached,Garage,Concrete,Driveway,Garage Door Opener |
| Lot Features | Additional Land Lot,Cul-De-Sac,Dead-End Lot,Irregular Lot |
| Water Source | Public |
| Total Parking | 2 |
| Lot Size Area | 22651.2 |
| Foundation Details | Slab |
| Spa | true |
| Building Area Total | 2185 |
| Lot Dimensions | 108x229x280x132 |
| Lot Size Acres | 0.52 |
Amenities
- Foreclosure
- Views
- Short Sale
- New Construction
- Adult 55+
- Lease To Own
- No HOA Fees
- Furnished
- Primary On Main
- Air Conditioning
- Seller Finance
- Green
- Fixer Upper
- Horse
- Golf
- Fireplace
- Deck
- Garage
- Basement
- Pool
Property vs Single Family Average in 70433
Price
Year Built
 The multiple listing information is provided by the Greater Baton Rouge Association of REALTORS®, Inc. multiple listing service from a copyrighted compilation of listings. The compilation of listings and each individual listing are ©2026 MLS. All Rights Reserved. The information provided is for clients' personal, non-commercial use and may not be used for any purpose other than to identify prospective properties clients may be interested in purchasing. All properties are subject to prior sale
