

Price Reduction
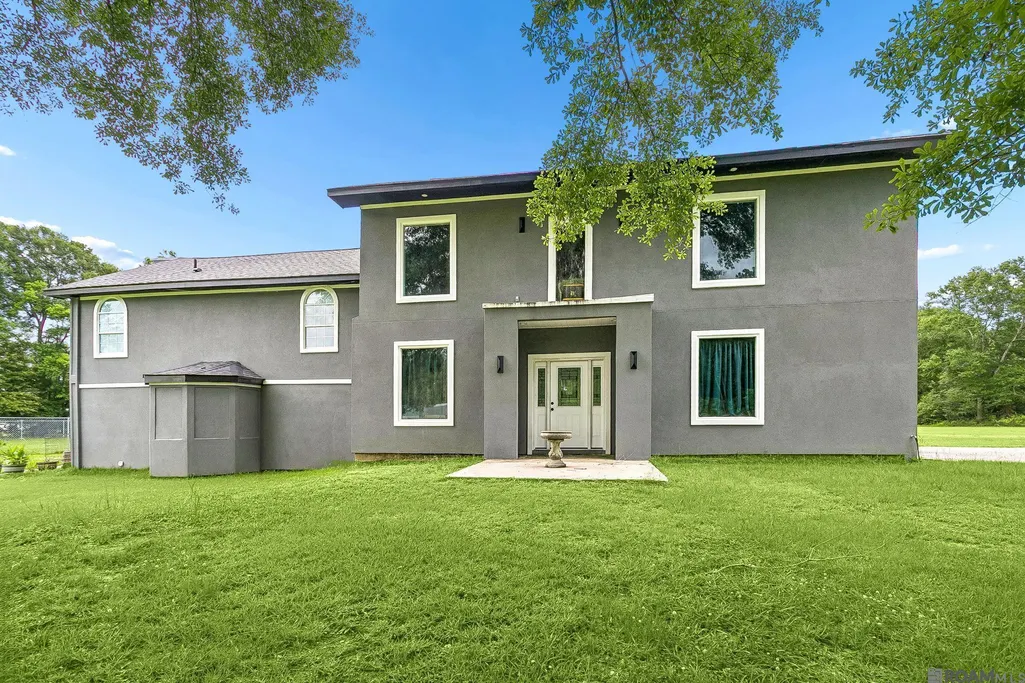
Address
51026 Hwy 1065, Independence, LA
Price
$ 496,000
Property Attributes
- MLS#2026010505
- TypeSingle Family
- Listing Status Active
- ParishTangipahoa
- CityIndependence
- AreaNo Area
- NeighborhoodRural Tract (no Subd)
- Zip70443
- StyleTraditional
- Year Built2001
- Price$ 496,000
- Bedrooms4
- Full Bathrooms3
- Half Bathrooms0
- Sqr Footage4843
- Lot Size6 Acres
Data Source:
Greater Baton Rouge MLS (GBRAR)
Property Description
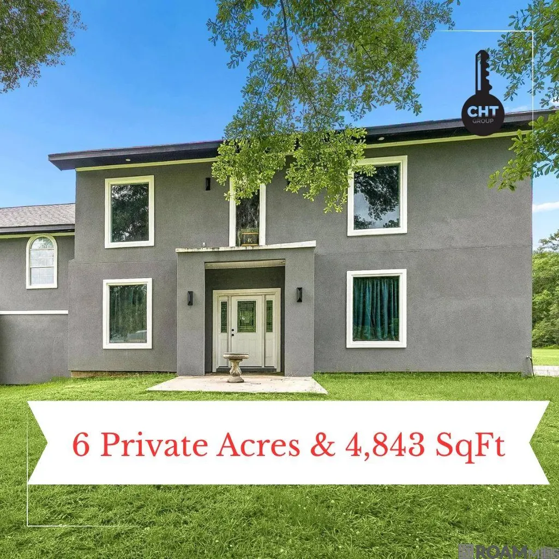
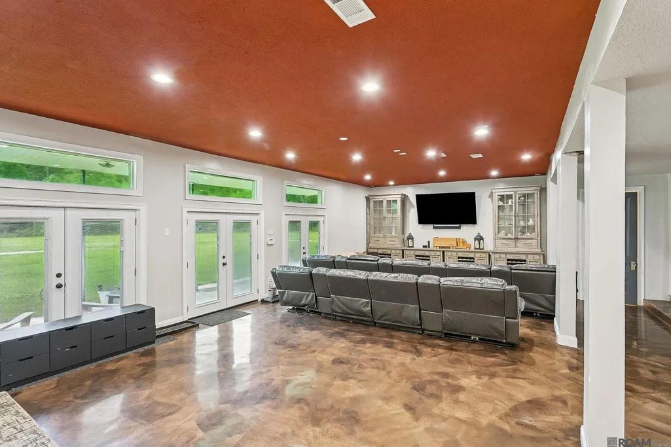
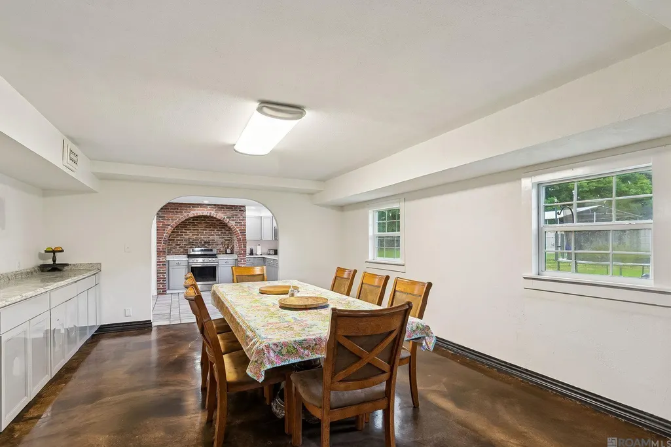
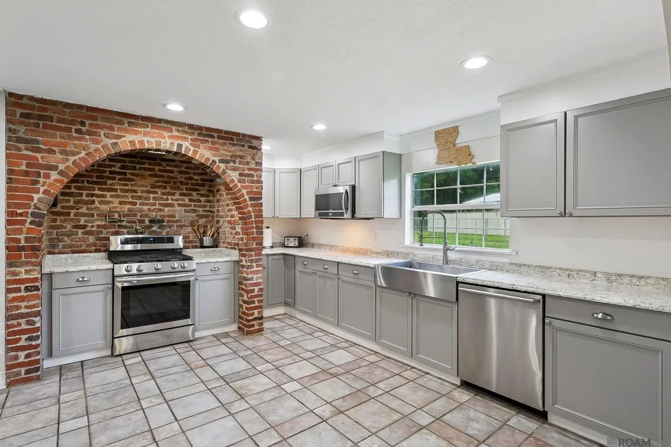
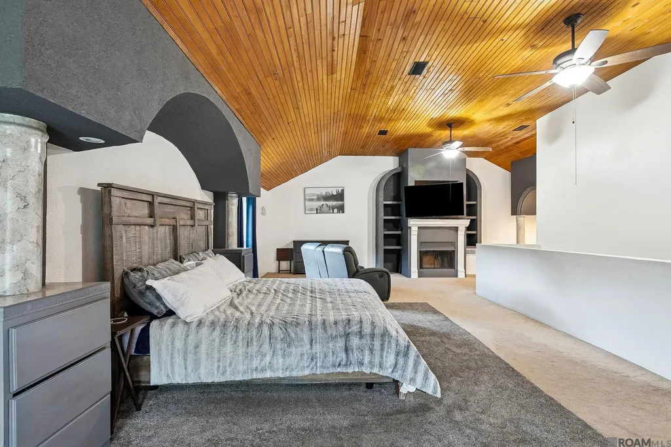
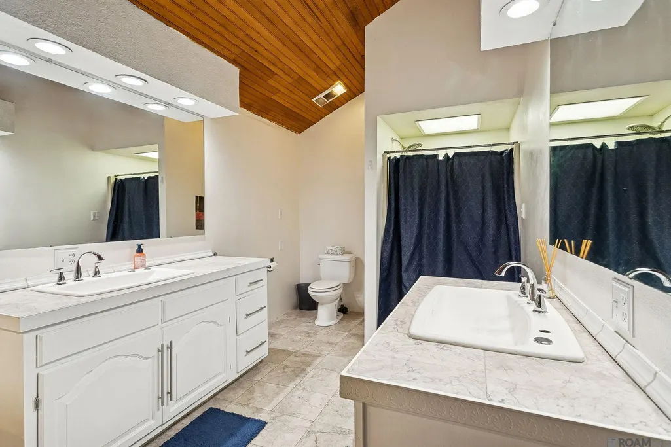
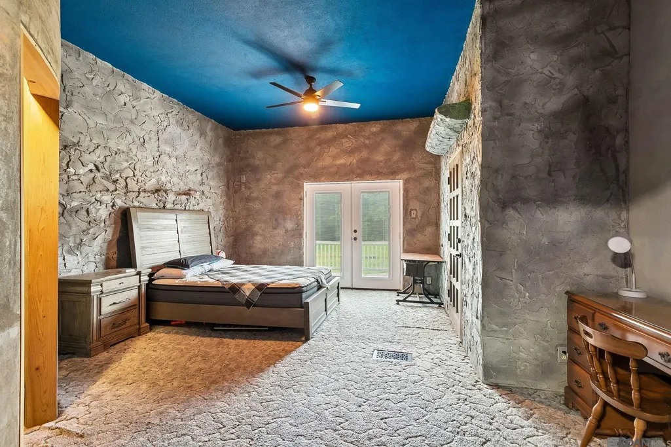
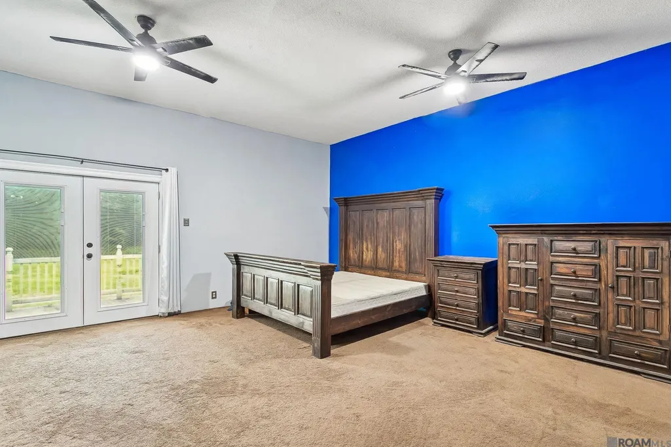
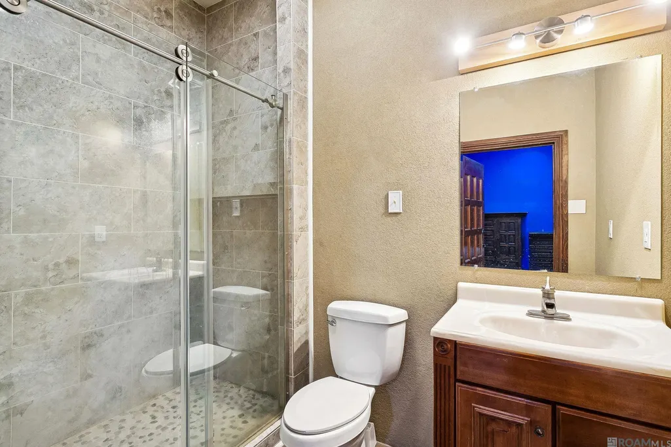
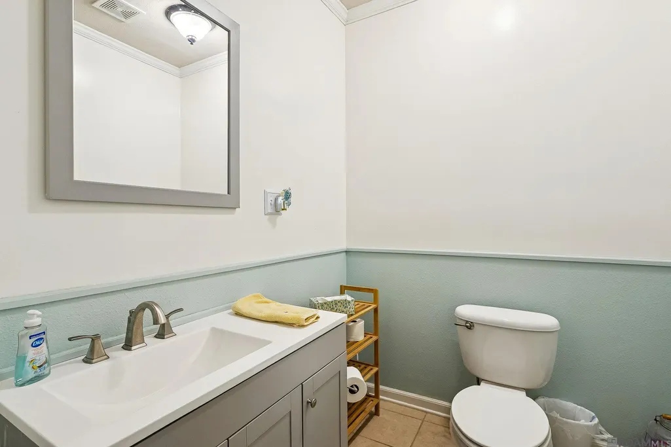
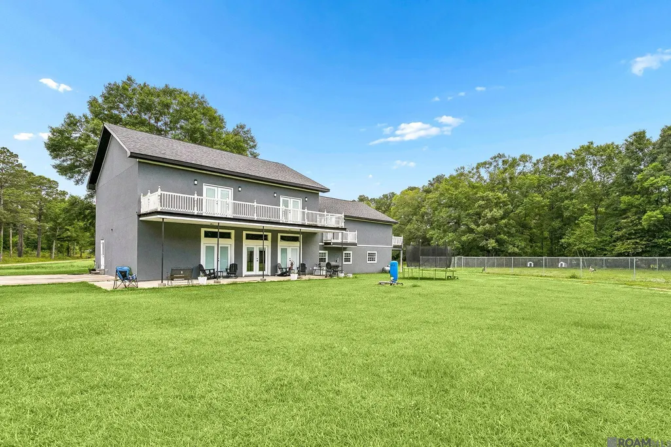
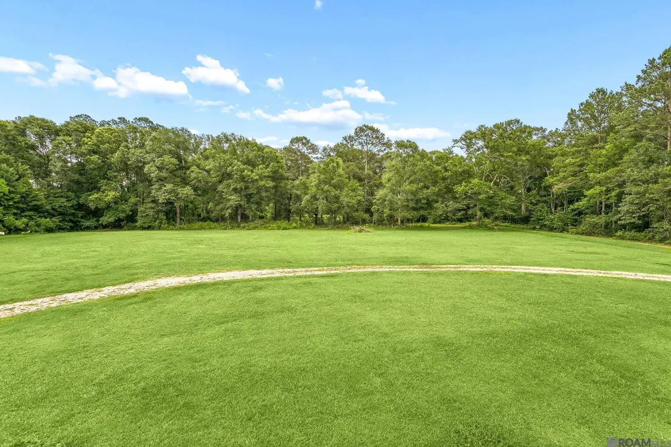
Follow the American Flag Home! As you approach, look for the American flag waving by the road—your sign to turn into this hidden retreat tucked away on nearly 6 private acres just minutes from town. This one-of-a-kind estate offers approximately 4,800 square feet of living space designed for both entertaining and everyday comfort. From the moment you walk in, you’ll be greeted by soaring ceilings, abundant natural light, and massive gathering spaces that make the home feel both grand and welcoming. The heart of the home features a stunning farmhouse-inspired kitchen complete with a farmhouse sink, beautiful brick arch over the stove, pot filler, and durable low-maintenance concrete floors. The oversized living and entertainment areas are perfect for hosting family and friends, with the main living room already wired for a projector—ready for movie nights, game days, or the ultimate home theater experience. A conveniently located half bath sits just off the main entertainment area. Upstairs, the layout offers incredible privacy. The expansive primary suite occupies its own side of the home and features a cozy fireplace, relaxing garden tub, and peaceful retreat-like atmosphere. On the opposite side, two additional bedrooms each enjoy their own private bathroom and balcony, creating the perfect setup for guests or family members who appreciate their own space. Downstairs, a bedroom has been converted into a laundry room, but could easily be returned to its original use with the washer and dryer relocated back to their previous location. Step outside and enjoy nearly 6 acres of room to roam, play, and explore. As an added bonus, the property even includes ownership of part of the canal, adding to the unique character and appeal of this private country estate. If you’ve been searching for a property with space, character, privacy, and room to entertain on a grand scale, this hidden gem deserves a closer look.
| Price History | |
|---|---|
| 6/8/2026 | Listed $550,000 |
| 7/22/2026 | 5$525,000 |
| 8/14/2026 | 6$496,000 |
General Features
| Sewer | Septic Tank |
|---|---|
| Heating | Central |
| Cooling | Central Air,Ceiling Fan(s) |
| Utilities | Cable Connected |
| Roof | Shingle |
| Appliances | Gas Stove Con,Gas Cooktop,Dishwasher,Microwave,Range/Oven,Refrigerator,Stainless Steel Appliance(s) |
| Gas Y/N | Propane |
| Patio/Porch Features | Covered,Patio: Open,Patio: Concrete |
| Architectural Style | Traditional |
| Security Features | Smoke Detector(s) |
| Construction Materials | Other Siding,Frame |
| Year Built | 2001 |
| Stories Count | 2 |
| Property Subtype | Detached Single Family |
| Assoc Fee Paid Per | Annually |
| County | Tangipahoa |
| New Construction | false |
| Property Type | Residential |
| Attached Garage | false |
| Subdivision Name | Rural Tract (no Subd) |
| Full Baths | 3 |
| Status | Active |
| Directions | From Hwy 51, turn onto Blackcat Rd. Follow the road down until you see the American flag on the left. |
| City | Independence |
| High School District | Tangipahoa Parish |
| MLS Area | No Area |
| Lot Size Square Feet | 261360 |
| Carport Y/N | false |
| Home Warranty Y/N | false |
| Building Area Units | Square Feet |
| Primary Bedroom Level | Second |
| Living Area Units | Square Feet |
| Standard Status | Active |
| Middle/Junior School District | Tangipahoa Parish |
| Elementary School District | Tangipahoa Parish |
| First Bedroom Level | Second |
| First Bedroom Width | 19.4 |
| Legal Description | 2.27A IN N12 OF LOT 7 OF SUB OF IDA CALMES IN SEC 24 T5SR7E 24 T5SR7E B922 P768 B1173 P645 B1188 P279 B1282 P295 B1324 P336 B1369 P459 1440 P263 B1560 P283 |
Interior Features
| Interior Amenities | Ceiling 9'+,Ceiling Varied Heights |
|---|---|
| Flooring | Carpet,Concrete |
| Fireplace Features | 1 Fireplace |
| Kitchen Level | First |
| Air Conditioning Y/N | true |
| Heating Y/N | true |
| Fireplace Y/N | true |
| Laundry Features | Electric Dryer Hookup,Washer Hookup,Inside,Washer/Dryer Hookups |
| Total Bedrooms | 4 |
| Living Room Level | First |
| LivingAreaSource | Estimated |
| Kitchen Features | Granite Counters,Pantry,Cabinets Custom Built |
| Total Baths | 4 |
| 1/2 Baths | 1 |
| Primary Bathroom Features | Double Vanity |
| Kitchen Area | 273.84 |
| Primary on Main | 237.65 |
| Second Bedroom Width | 9.7 |
| Living Room Area | 987.35 |
| Primary Bedroom Area | 697.76 |
| Primary Bedroom Features | En Suite Bath,Ceiling 9ft Plus,Ceiling Fan(s),Walk-In Closet(s),Sitting/Office Area |
| Primary Bedroom Width | 19.6 |
| Dining Room Level | First |
| Dining Room Area | 319.48 |
| Second Bedroom Level | First |
Exterior Features
| Exterior Amenities | Balcony,Lighting |
|---|---|
| Fencing | Chain Link,Full |
| Parking Features | 2 Cars Park,No Covered Parking,Driveway,Gravel |
| Lot Features | Oversized Lot |
| Water Source | Individual Water/Well |
| Total Parking | 2 |
| Lot Size Area | 6 |
| Foundation Details | Slab |
| Building Area Total | 4843 |
| Lot Size Acres | 6 |
Amenities
- Foreclosure
- Views
- Short Sale
- New Construction
- Adult 55+
- Lease To Own
- No HOA Fees
- Furnished
- Primary On Main
- Air Conditioning
- Seller Finance
- Green
- Fixer Upper
- Horse
- Golf
- Fireplace
- Deck
- Garage
- Basement
- Pool
Property vs Single Family Average in 70443
Price
Year Built
 The multiple listing information is provided by the Greater Baton Rouge Association of REALTORS®, Inc. multiple listing service from a copyrighted compilation of listings. The compilation of listings and each individual listing are ©2026 MLS. All Rights Reserved. The information provided is for clients' personal, non-commercial use and may not be used for any purpose other than to identify prospective properties clients may be interested in purchasing. All properties are subject to prior sale
