

Address
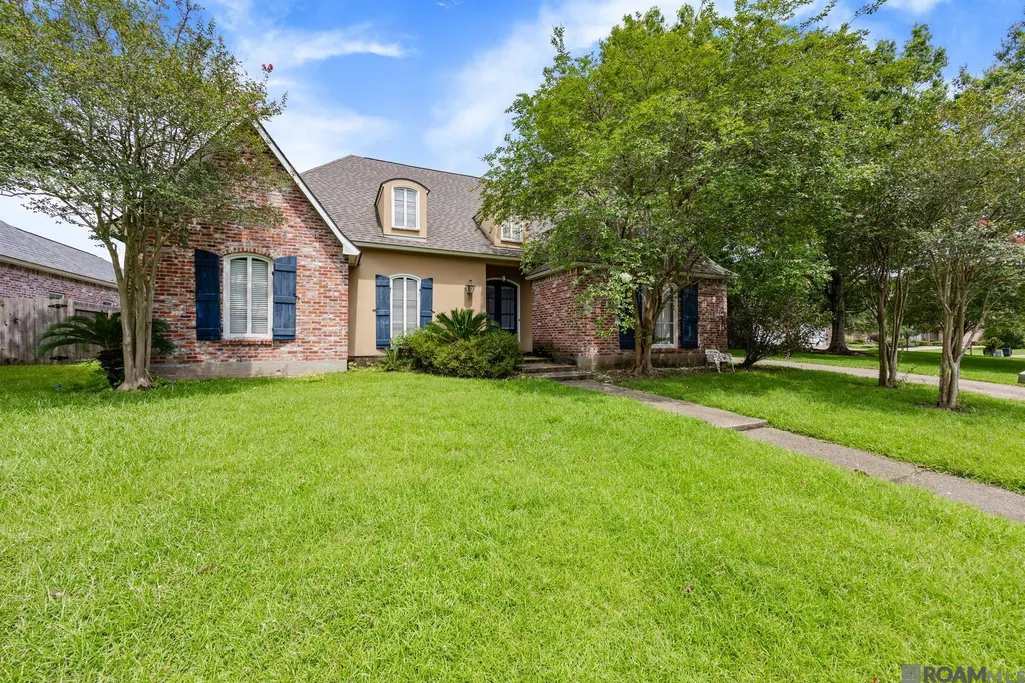
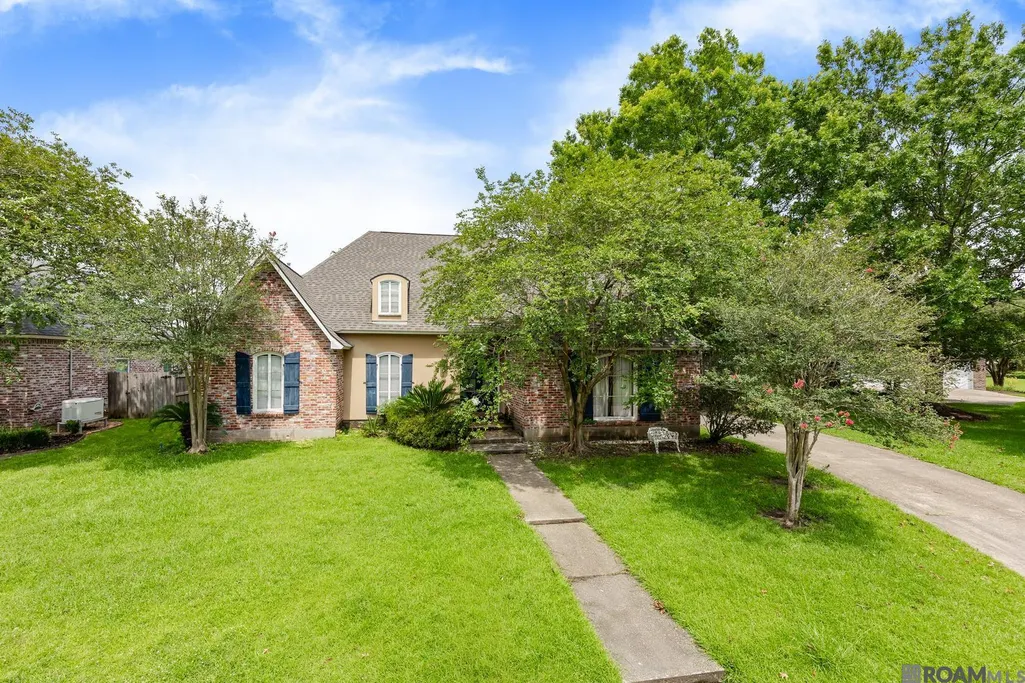
16306 Winding Ridge Ave, Prairieville, LA
Price
$ 465,000
Property Attributes
- MLS#2026008943
- TypeSingle Family
- Listing Status Active
- ParishAscension
- CityPrairieville
- AreaASC MLS Area 90
- NeighborhoodSpanish Oaks
- Zip70769
- StyleTraditional
- Year Built2004
- Price$ 465,000
- Bedrooms4
- Full Bathrooms3
- Half Bathrooms0
- Sqr Footage2430
- Lot Size0.1 Acres
Data Source:
Greater Baton Rouge MLS (GBRAR)
Property Description
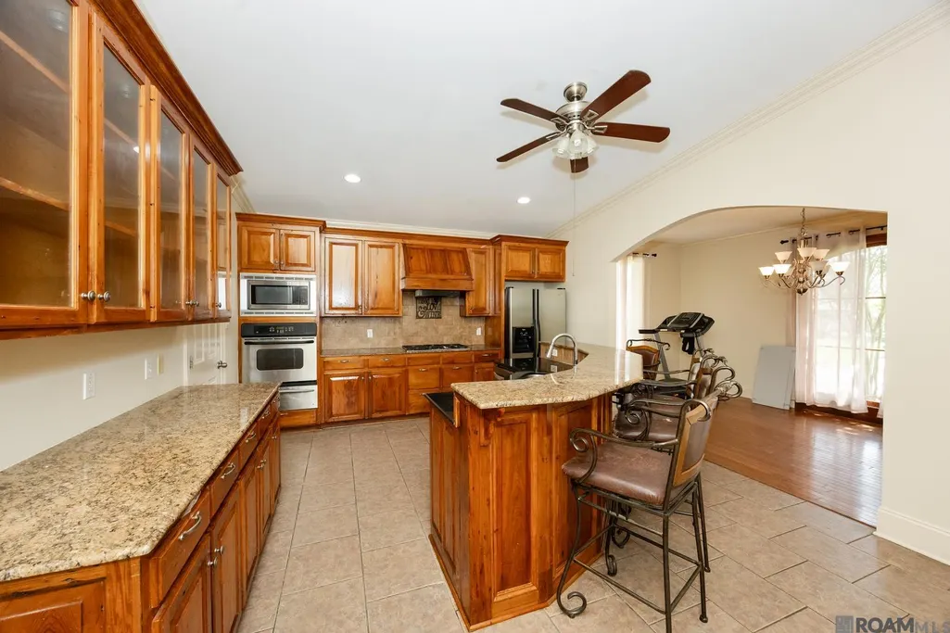
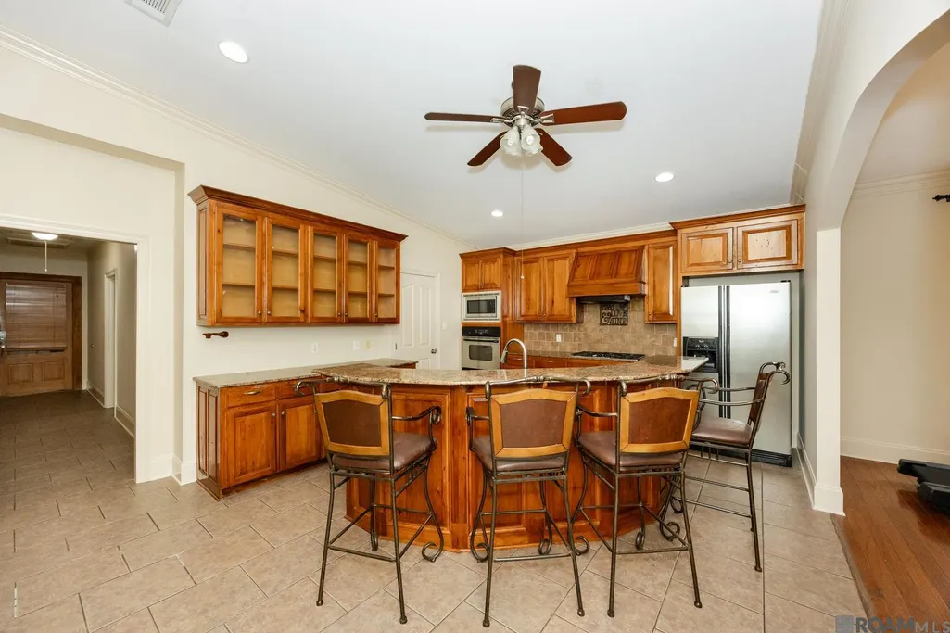
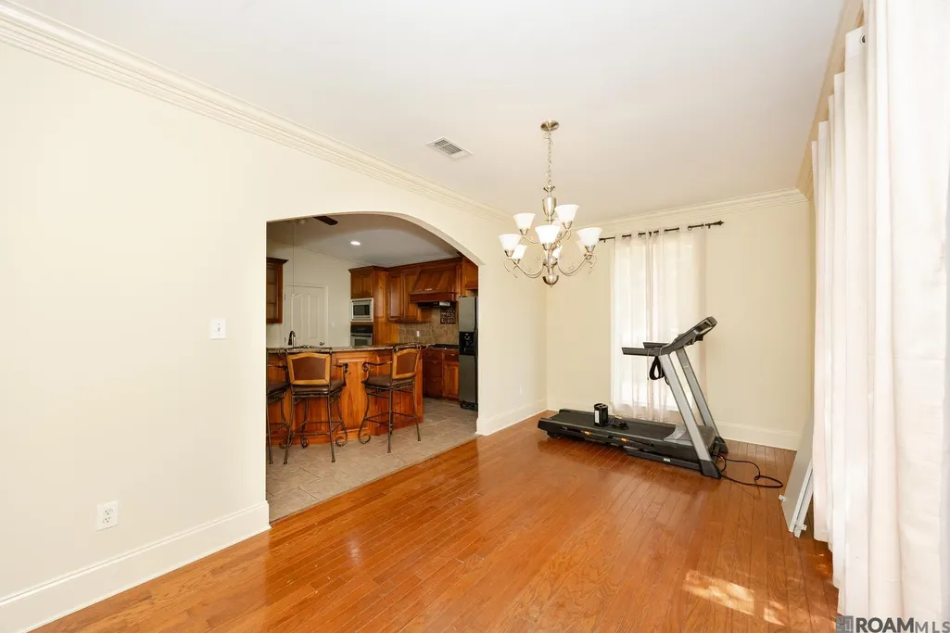
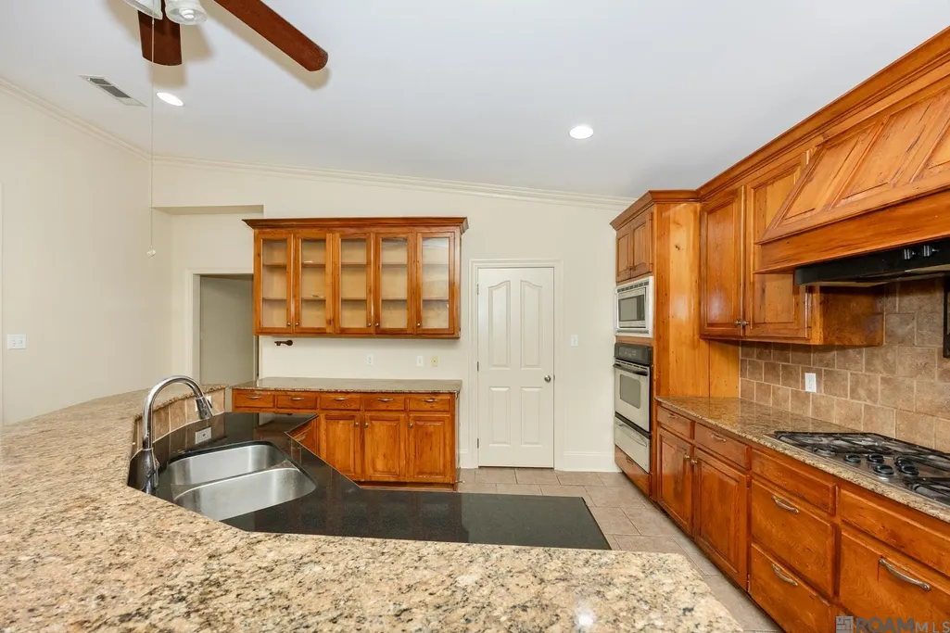
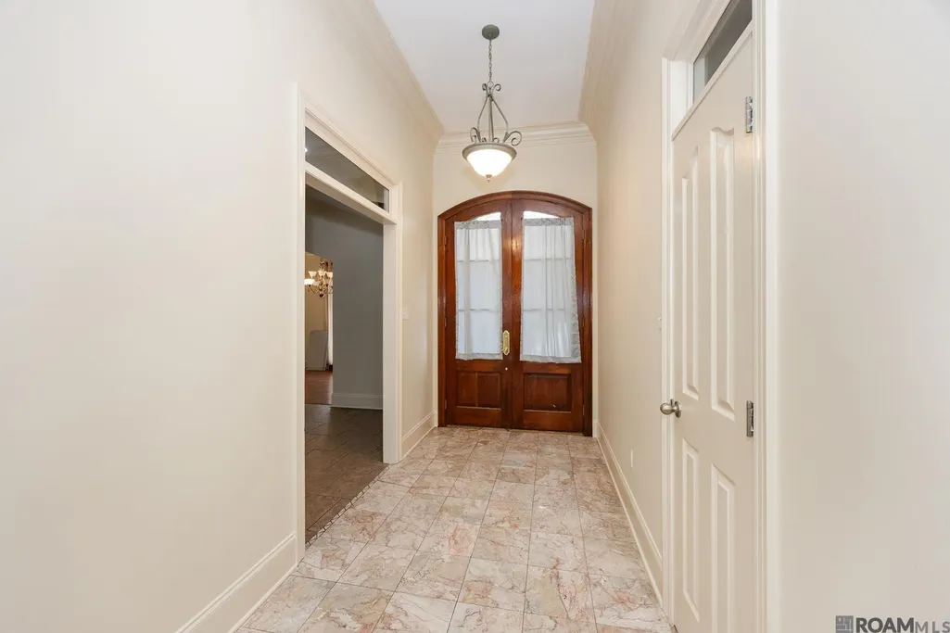
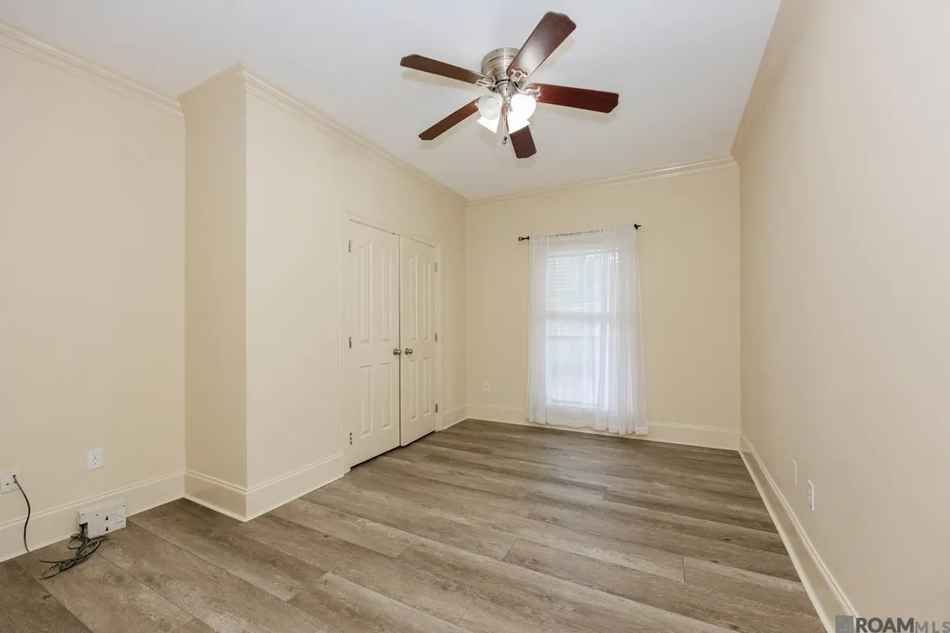
Beautiful hidden gem in Ascension Parish! Subdivision is adorned with mature oak trees and peaceful lakes. Located in Dutchtown's school district and flood zone X. Roof was replaced in 2022. Cypress cabinets in the kitchen, granite counter tops, and hard wood flooring just to name a few amenities. And home as been freshly painted! Come take a look at your new home!
| Price History | |
|---|---|
| 5/15/2026 | Listed $500,000 |
| 6/19/2026 | Listed $498,000 |
| 6/23/2026 | 4$480,000 |
| 7/17/2026 | 1$475,000 |
| 8/12/2026 | 2$465,000 |
General Features
| Sewer | Public Sewer |
|---|---|
| Heating | Central |
| Cooling | Central Air |
| Appliances | Gas Cooktop |
| HOA Fee | 300 |
| Gas Y/N | Atmos |
| Patio/Porch Features | Patio: Brick |
| Architectural Style | Traditional |
| Construction Materials | Brick Siding |
| Year Built | 2004 |
| Stories Count | 1 |
| Property Subtype | Detached Single Family |
| Assoc Fee Paid Per | Annually |
| County | Ascension |
| New Construction | false |
| Property Type | Residential |
| HOA | true |
| Attached Garage | false |
| Subdivision Name | Spanish Oaks |
| Garage Y/N | true |
| Full Baths | 3 |
| Status | Active |
| Directions | From Airline Hwy turn on Swamp Road. Take a right into the subdivision about 1.5 miles down Swamp Rd and a right onto Spanish Oaks Blvd. Take a right on Winding Ridge Ave. Home is on the left. |
| City | Prairieville |
| High School District | Ascension Parish |
| MLS Area | ASC MLS Area 90 |
| Lot Size Square Feet | 4356 |
| Carport Y/N | false |
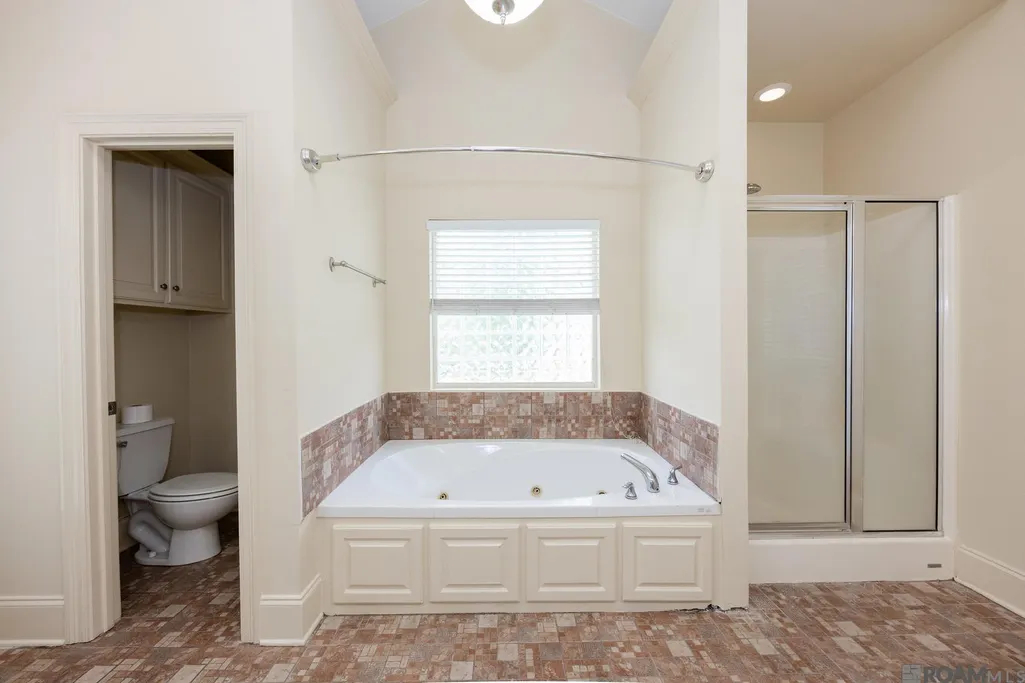
| Spa Features | Bath |
| Home Warranty Y/N | false |
| Building Area Units | Square Feet |
| Primary Bedroom Level | First |
| Living Area Units | Square Feet |
| Standard Status | Active |
| Middle/Junior School District | Ascension Parish |
| Elementary School District | Ascension Parish |
| First Bedroom Level | First |
| First Bedroom Width | 12 |
| Legal Description | Lot 54 Spanish Oaks Subdivision |
Interior Features
| Flooring | Ceramic Tile,Laminate,Wood |
|---|---|
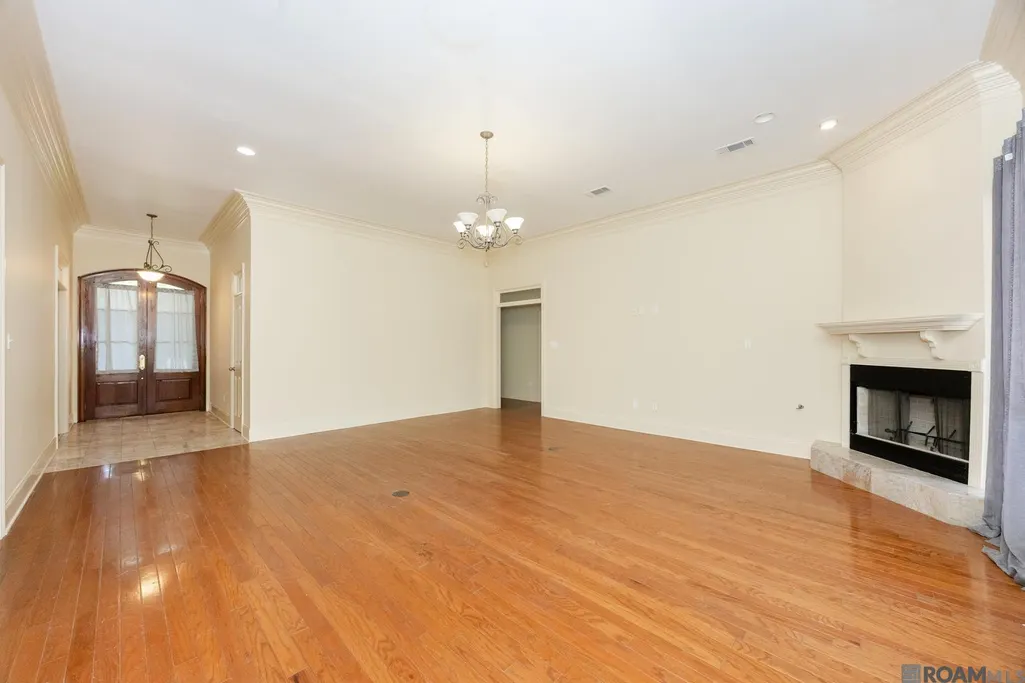
| Fireplace Features | 1 Fireplace |
| Kitchen Level | First |
| Air Conditioning Y/N | true |
| Heating Y/N | true |
| Window Features | Storm Shutters |
| Fireplace Y/N | true |
| Total Bedrooms | 4 |
| LivingAreaSource | Estimated |
| Kitchen Features | Granite Counters,Cabinets Custom Built |
| Total Baths | 3 |
| Primary Bathroom Features | Double Vanity,Separate Shower |
| Kitchen Area | 216 |
| Kitchen Length | 18 |
| Kitchen Width | 12 |
| Primary on Main | 165 |
| Second Bedroom Length | 11 |
| Second Bedroom Width | 15 |
| Dining Room Area | 18 |
| Dining Room Width | 12 |
| Family Room Area | 440 |
| Family Room Length | 22 |
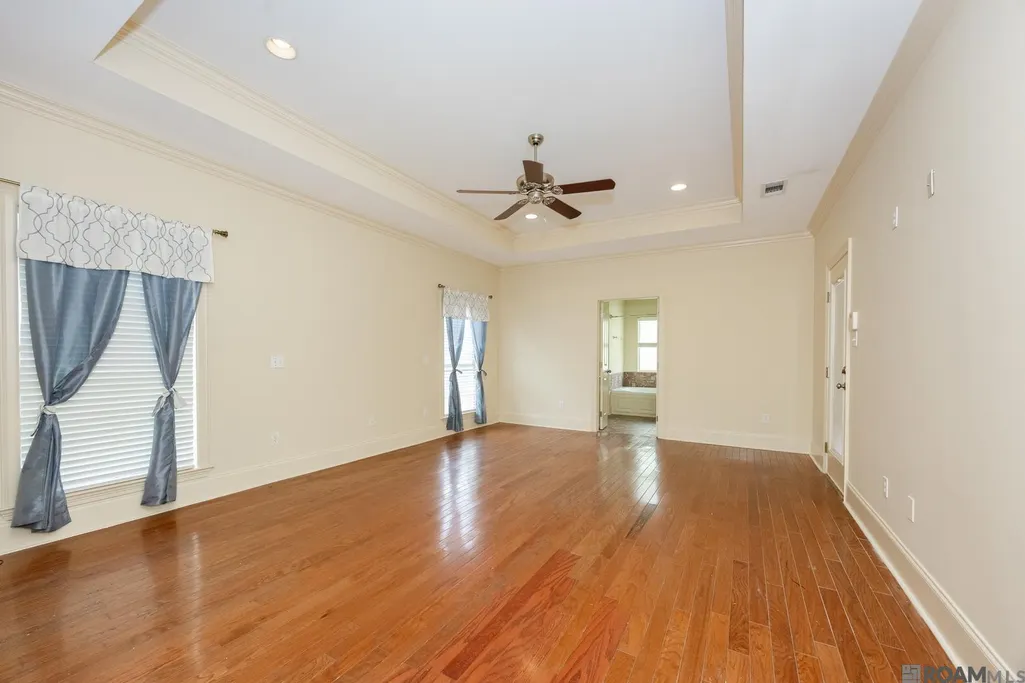
| Primary Bedroom Area | 285 |
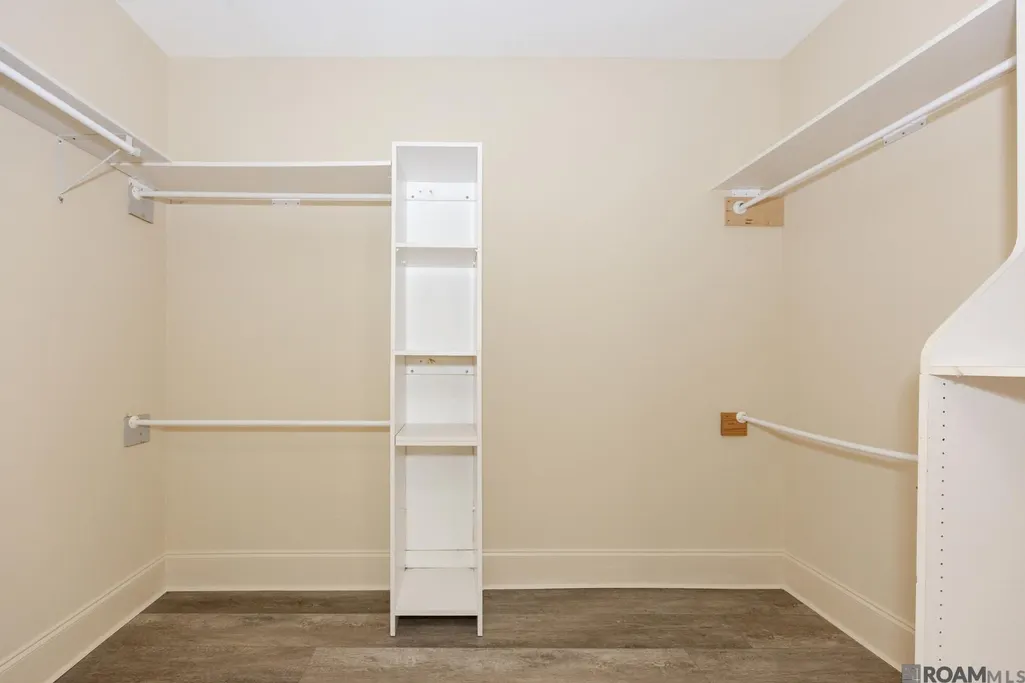
| Primary Bedroom Features | En Suite Bath,Walk-In Closet(s) |
| Primary Bedroom Length | 15 |
| Primary Bedroom Width | 19 |
| Family Room Width | 20 |
| Family Room Level | First |
| Dining Room Level | First |
| Dining Room Area | 216 |
| Second Bedroom Level | First |
Exterior Features
| Parking Features | 2 Cars Park,Garage Faces Rear |
|---|---|
| Water Source | Public |
| Total Parking | 2 |
| Lot Size Area | 4356 |
| Foundation Details | Slab |
| Spa | true |
| Building Area Total | 3268 |
| Lot Dimensions | 80x150 |
| Lot Size Acres | 0.1 |
Amenities
- Foreclosure
- Views
- Short Sale
- New Construction
- Adult 55+
- Lease To Own
- No HOA Fees
- Furnished
- Primary On Main
- Air Conditioning
- Seller Finance
- Green
- Fixer Upper
- Horse
- Golf
- Fireplace
- Deck
- Garage
- Basement
- Pool
Property vs Single Family Average in 70769
Price
Year Built
 The multiple listing information is provided by the Greater Baton Rouge Association of REALTORS®, Inc. multiple listing service from a copyrighted compilation of listings. The compilation of listings and each individual listing are ©2026 MLS. All Rights Reserved. The information provided is for clients' personal, non-commercial use and may not be used for any purpose other than to identify prospective properties clients may be interested in purchasing. All properties are subject to prior sale
